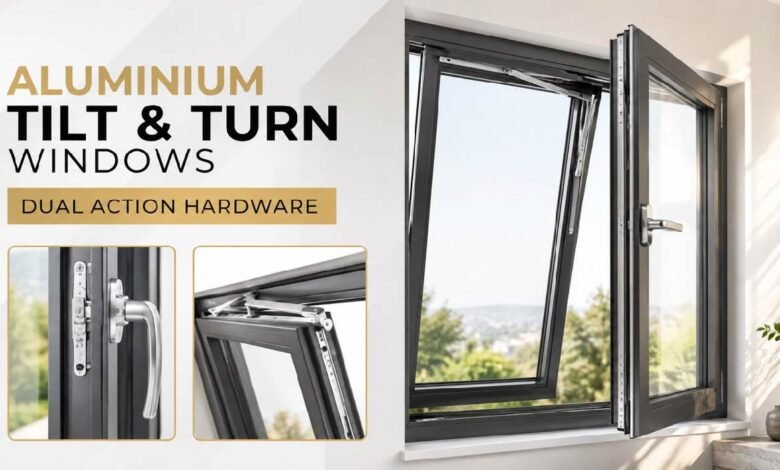
What are aluminium tilt and turn windows?
Aluminium tilt and turn windows are inward opening windows whose single sash, the moving glazed panel, performs two motions from one handle. Turning the handle to 90 degrees releases the side hinges, and the sash swings into the room like a door. Turning it further to 180 degrees transfers the load to the bottom hinges, and the top edge leans inward. European hardware makers such as Siegenia, G-U, and Giesse supply the geared sets behind both motions.
The aluminum profile behind that hardware is built as a thermal break assembly, which separates the inner and outer metal with a polyamide strip. Aluminum carries a heavy insulated glass unit on a narrow frame, so the sight line stays slim. The window type came out of Central Europe and now appears across New Jersey and New York.
How does dual action hardware work?
Dual action hardware works through a single gearbox, a geared mechanism inside the sash that turns handle rotation into linear travel. That travel moves an espagnolette, the perimeter locking bar running around the sash edge. The bar carries mushroom cams, mushroom shaped steel studs that rotate behind keeps, the plates screwed into the frame. Each handle position leaves a different group of cams engaged, and that grouping selects the active axis.
A tilt and turn handle has three positions in total, each a quarter turn from the last.
- Handle down: every cam sits behind a keep and the sash is locked shut.
- Handle horizontal: the side hinges release and the sash swings inward.
- Handle up: the bottom hinges take the weight and the top edge tilts in.
A scissor stay, the hinged arm spanning the head of the sash, caps how far the top edge travels. Standard stays hold the tilt gap at roughly 4 to 6 inches, or 100 to 150 millimeters. A misoperation device, also called an error blocker, stops the handle from selecting both actions at once. That blocker only engages while the sash sits closed, so forcing the handle on an open sash drops the leaf.
What is inside a tilt and turn hardware set?
A tilt and turn hardware set is a matched kit of handle, gearbox, hinges, cams, and keeps sized to one sash. Every part is specified against sash weight and dimensions, and ranges carry a published limit near 220 pounds for standard sets.
The handle and gearbox
The handle drives a square spindle into the gearbox, which sits in a pocket machined into the sash profile. Handle height is fixed during fabrication because that pocket is cut before assembly. Lockable versions with a key or push button are common where a window opens onto a balcony.
Hinges and the tilt stay
The hinge set combines a bottom corner hinge, a top pivot bearing, and the scissor stay across the head. The corner hinge carries the whole sash weight in turn mode, and the stay shares that load in tilt mode. Concealed versions hide the assembly inside the rebate, the recessed channel between sash and frame.
Locking cams and keeps
Locking cams pull the sash toward the frame as they rotate behind their keeps, which compresses the gasket. A larger sash carries more cam and keep pairs, spreading the clamping force. Even compression closes the air gap, so a missing keep shows up as a draft at one corner.
Why does the tilt position change how a room ventilates?
The tilt position ventilates through a narrow gap at the top of the sash instead of a full opening at body height. Warm indoor air rises and leaves through that gap, a movement called the stack effect, while cooler air enters lower down. The narrow gap slows the exchange, so a room refreshes without the draft of a fully open window.
Tilt ventilation carries a different security profile: the sash stays latched while the gap stays open. Ground floor installations commonly add a restrictor, a stop that caps the travel of the top edge, or a lockable handle. The inward lean puts the head of the frame over the opening, which sheds vertical rain, though driving rain reaches the side gaps.
Tilt and turn windows against other opening types
Tilt and turn windows differ from casement, single hung, and sliding windows on three measurable points: opening direction, ventilation area, and screen placement.
| Window action | Opening direction | Ventilation area | Escape opening | Screen position |
| Tilt position | Top edge leans inward | Narrow gap at head | Not counted | Exterior |
| Turn position | Full inward swing | Whole sash opening | Yes at full opening | Exterior |
| Casement | Outward side hinges | Whole sash opening | Yes at full opening | Interior |
| Single hung | Bottom sash slides up | Half the frame height | Yes at full opening | Exterior |
| Horizontal slider | Panel slides sideways | Half the frame width | Yes at full opening | Exterior |
What thermal and security details appear on the spec sheet?
Thermal data appears on the National Fenestration Rating Council (NFRC) label, which reports two figures for the whole window. U-factor measures the rate of heat loss, so a lower number means less heat escapes. Solar Heat Gain Coefficient measures how much solar heat passes through the glass. ENERGY STAR sets separate criteria by climate zone, so a qualifying U-factor in the Northeast differs from one further south.
Air, water, and structural resistance appear as a Performance Grade, defined by the North American Fenestration Standard published as 101/I.S.2/A440. A double glazed unit with a Low-E coating, a microscopic low emissivity metal layer, cuts radiant heat transfer. A tilt and turn sash locks at several points around its perimeter, unlike designs that latch at a single edge.
Regional fabricators publish the exact system codes they build, which makes a product page more useful than a general catalog. The New Jersey manufacturer Vision Art Aluminium lists an ST70 insulated system with hidden hinges among its aluminium tilt and turn windows, alongside a mosquito net option. Screens mount on the outside face because the sash travels inward, so the screen frame never blocks the tilt gap. A published system code also tells an installer which hinge side and handle height the frame carries.
Where do tilt and turn windows fit in a home or building?
Tilt and turn windows fit openings with clear space on the inside face for the swing path.
- Bedrooms above ground level, where the tilt gap gives night air and the turn position an escape route.
- Balcony and terrace walls, where an outward opening sash would block the walkway.
- Stairwells and tall glazing, where the tilt gap vents heat collecting near the ceiling.
- Kitchens, as long as the faucet and counter appliances sit clear of the sash path.
- Rooms with interior blinds, which move outside the swing path or sit sealed inside the glass.
Egress, the emergency escape opening required in sleeping rooms, is measured only in the turn position. Section R310 of the International Residential Code sets a net clear opening of 5.7 square feet. The minimum clear height is 24 inches, the minimum clear width is 20 inches, and the sill sits no higher than 44 inches. Grade floor openings are allowed at 5 square feet, and the tilt gap counts toward neither figure.
How are tilt and turn windows maintained?
Tilt and turn windows are maintained through the hardware, the gaskets, and the drainage channels rather than the frame surface. Aluminum profiles are anodized or finished with powder coating, a dry paint baked onto the metal, so the surface needs only mild detergent. A short service every 12 months keeps both axes running true.
- Hinge points and locking cams take a drop of light machine oil.
- The perimeter gasket stays flexible with a silicone based treatment after cleaning.
- Drainage slots in the outer frame block with debris and push water back inside.
- Keeps loosen under repeated compression, so their fixing screws get checked too.
Glass cleaning is the practical result of the inward swing, since both pane faces are reachable from inside. An upper floor window needs no ladder or exterior platform. Aluminium tilt and turn windows in taller buildings follow the same principle, which removes rope access from routine cleaning.
Who are tilt and turn windows a good fit for?
Tilt and turn windows fit projects where one opening has to deliver controlled ventilation, an escape route, and cleaning from inside. The hardware set, not the glass, sets the performance ceiling, because cam count, keep grade, and stay rating decide security and sash size. The inward swing is the trade off, costing interior space at the sill and the blind line.
Tilt ventilation and escape ventilation stay separate functions in the same frame, and only the turn position satisfies a bedroom code check. Three decisions cannot be reversed after fabrication: hinge side, handle height, and spindle length, since each is machined before assembly.
Product specifications, hardware ranges, and building code requirements change over time. Current ratings, system codes, and local escape rules should be confirmed with the manufacturer and the municipal building department.
Frequently Asked Questions
What is a tilt and turn window?
A tilt and turn window is an inward opening window whose sash moves on two axes from one handle. The handle at horizontal releases the side hinges for a full inward swing. The handle pointing up switches the load to bottom hinges, and the top edge tilts inward.
How does the dual action handle work?
The dual action handle drives a gearbox that moves a perimeter locking bar around the sash edge. Each quarter turn leaves a different group of cams engaged behind their frame plates. That grouping selects the locked state, the side hinge axis, or the bottom hinge axis.
Do tilt and turn windows meet escape opening rules?
Tilt and turn windows meet escape opening rules in the turn position when the clear opening satisfies the International Residential Code. The tilt gap never counts toward that measurement. Sleeping rooms need 5.7 square feet of net clear opening, 24 inches of clear height, and 20 inches of clear width.
What are the common misconceptions about tilt and turn hardware?
The most common misconception treats the tilt position as a smaller version of the turn position, though both use different hinges and load paths. A second misconception places the insect screen inside the room. Screens sit on the outside face because the sash travels inward.
How much interior space does the swing need?
A tilt and turn sash needs clear interior space equal to its own width when fully opened on the side hinges. Window treatments, counters, and furniture at the sill compete with that path. The tilt position needs almost no space, since only the top edge moves inward.