Permitted Development Checklist: How to Know What You Can Build Without Planning Permission

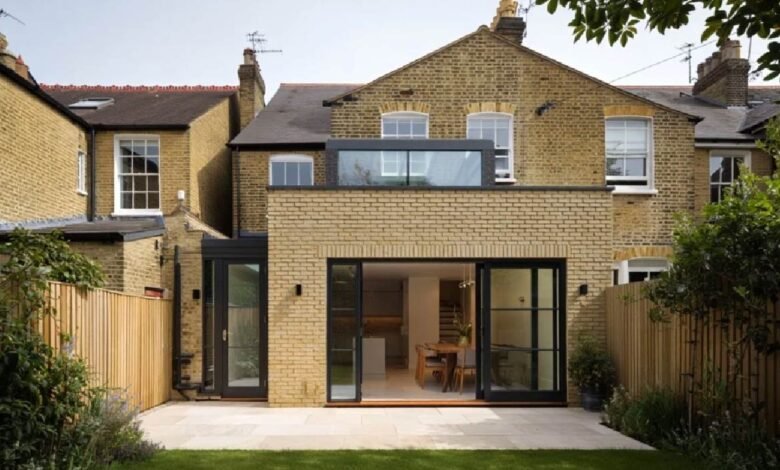
Most single storey rear and side extensions in England can be built under permitted development without a planning application, provided they stay within national size and height limits and the property hasn’t lost these rights through an Article 4 Direction or conservation area status.
Here’s the checklist to work through before assuming your project qualifies, based on the current permitted development rules set out under the GPDO 2015.
Step 1: Confirm Your Property Type Qualifies
Permitted development rights apply only to houses, not flats or maisonettes. If the property is a house, move to the next check. If it’s a flat, full planning permission will generally be required for any extension work.
Step 2: Check for Article 4 Directions and Conservation Areas
This is the step most homeowners skip. Permitted development rights can be removed or restricted in conservation areas, National Parks, Areas of Outstanding Natural Beauty, World Heritage Sites, and on specific streets where a council has issued an Article 4 Direction. A quick search of the local council’s planning register against the exact address confirms whether any of these apply before anything else is checked.
Step 3: Measure Against the Size Limits for Your Extension Type
| Extension Type | Terraced/Semi-Detached | Detached |
| Single storey rear | Up to 3m | Up to 4m |
| Single storey rear (Larger Home Extension Scheme, with Prior Approval) | Up to 6m | Up to 8m |
| Double storey rear | Up to 3m, minimum 7m from rear boundary | Up to 3m, minimum 7m from rear boundary |
| Single storey side | Max half the width of the original house | Max half the width of the original house |
The Larger Home Extension Scheme, made permanent in May 2024, allows the larger 6m and 8m figures, but requires a Prior Approval application to the council first, a lighter process than full planning permission but still a formal step.
Step 4: Check Height Restrictions
Regardless of which extension type applies, several height rules apply across the board. The maximum ridge height should not exceed 4m, and eaves height should not exceed the height of the existing eaves. For a single storey side extension, maximum height should not exceed 4m. These limits apply whether or not the extension falls within the Larger Home Extension Scheme.
Step 5: Confirm the Extension Doesn’t Exceed the Land Coverage Limit
The extension, combined with any previous extensions or outbuildings, must not cover more than 50% of the land around the original house. This catches out properties that have already extended once, since a second project can push the total coverage over the limit even if the new extension alone looks modest.
Step 6: Check Material and Design Requirements
Materials used must be similar in appearance to the existing property. The extension must not project forward of the principal elevation, the front of the house facing the road, and cannot include balconies, verandas, or raised platforms. For double storey extensions specifically, side-facing windows on the upper floor must be obscure-glazed and non-opening below 1.7 metres from the floor level, a rule aimed at protecting neighbouring privacy.
Step 7: Check Whether a Loft Conversion Falls Under the Same Rules
Loft conversions have their own permitted development allowance, separate from the extension limits above: up to 40m³ additional volume for terraced houses, and up to 50m³ for semi-detached and detached properties. The conversion must not extend beyond the original roof slope fronting the highway.
Step 8: Verify With a Lawful Development Certificate
Even when a project genuinely qualifies under permitted development, applying for a Lawful Development Certificate provides formal written confirmation from the council. This isn’t legally required, but it becomes valuable when selling the property later, since buyers’ solicitors often ask for proof that unpermitted-looking works were actually lawful at the time.
A Real Example: How This Plays Out Locally
Local context changes how these checks apply in practice. In Harrow, an area with a strong mix of semi-detached and detached 1930s housing stock across districts including Wealdstone and Headstone South, permitted development often applies more straightforwardly than in denser conservation-heavy boroughs. Harrow house extensions commonly follow the standard 3m or 6m rear extension limits without the Article 4 complications seen in areas like Putney or Islington, though every property still needs its own check against the council’s register rather than assuming a neighbour’s project sets the precedent.
What Happens If You Build Outside These Limits
Building beyond permitted development limits without planning permission risks enforcement action from the council, which can require the work to be altered or removed. Retrospective planning applications are possible but carry no guarantee of approval, and the process can take considerably longer and cost more than getting it right from the start.
Getting a Definitive Answer for Your Property
Generic rules are a useful starting point, but they don’t account for a property’s planning history, previous extensions, or specific local restrictions. With 17 years of experience and over 1,800 planning approvals across London and Surrey, Extension Architecture checks a property’s actual permitted development status, including any Article 4 coverage or remaining allowance, before any design work begins.
Ring 0203 409 4215 or book a free consultation to find out exactly what your property can build without a planning application.